Architecture of Intimacy: Designing a Home Sanctuary for Intentional Partnership
How spatial design and intentional zones cultivate psychological wellness and deep connection in a shared living environment.
The Psychology of Shared Space
The physical environment acts as a silent participant in every interaction. To design a sanctuary, one must move beyond mere decoration and understand how spatial layout influences behavioural patterns and emotional regulation. A home should be curated to foster calm and facilitate the ease of transition between various modes of living. This process involves a deep understanding of how light, sound, and physical boundaries impact the nervous system of each inhabitant.
Moving Beyond Aesthetic Compatibility
Choosing a colour palette or a furniture style is only a surface-level concern. True compatibility in a shared space is found in how the environment supports the routines of both individuals. If one person requires silence for focus while the other thrives on ambient sound, the architecture of the home must address these conflicting needs through acoustic management rather than personal compromise. A sanctuary is not a compromise of taste but an alignment of functional requirements.
Aligning Functional Needs with Emotional Flow
Emotional flow is the ease with which a couple moves through their daily lives without unnecessary friction. This is achieved by analysing high-traffic areas and common points of domestic frustration. Organising a home to eliminate these minor stressors allows the psychological energy of the partnership to be directed toward meaningful connection rather than the management of household chaos.
Establishing Intentional Zones
A home sanctuary requires clear boundaries between areas of activity and areas of repose. By designating specific zones for different modes of connection, a couple can create a predictable environment that supports both intellectual engagement and deep rest. This spatial clarity reduces the cognitive load of deciding how to behave in a given room and helps ground the inhabitants in the present moment.
The Digital-Free Salon: Reclaiming Conversation
The salon is a dedicated space where technology is intentionally excluded. This area is designed specifically for dialogue, reading, or quiet reflection. By removing the distraction of screens, the focus returns to the people within the room. The layout should encourage face-to-face interaction, using comfortable seating that facilitates prolonged engagement rather than passive consumption.
Sensory Design and the Atmosphere of Presence
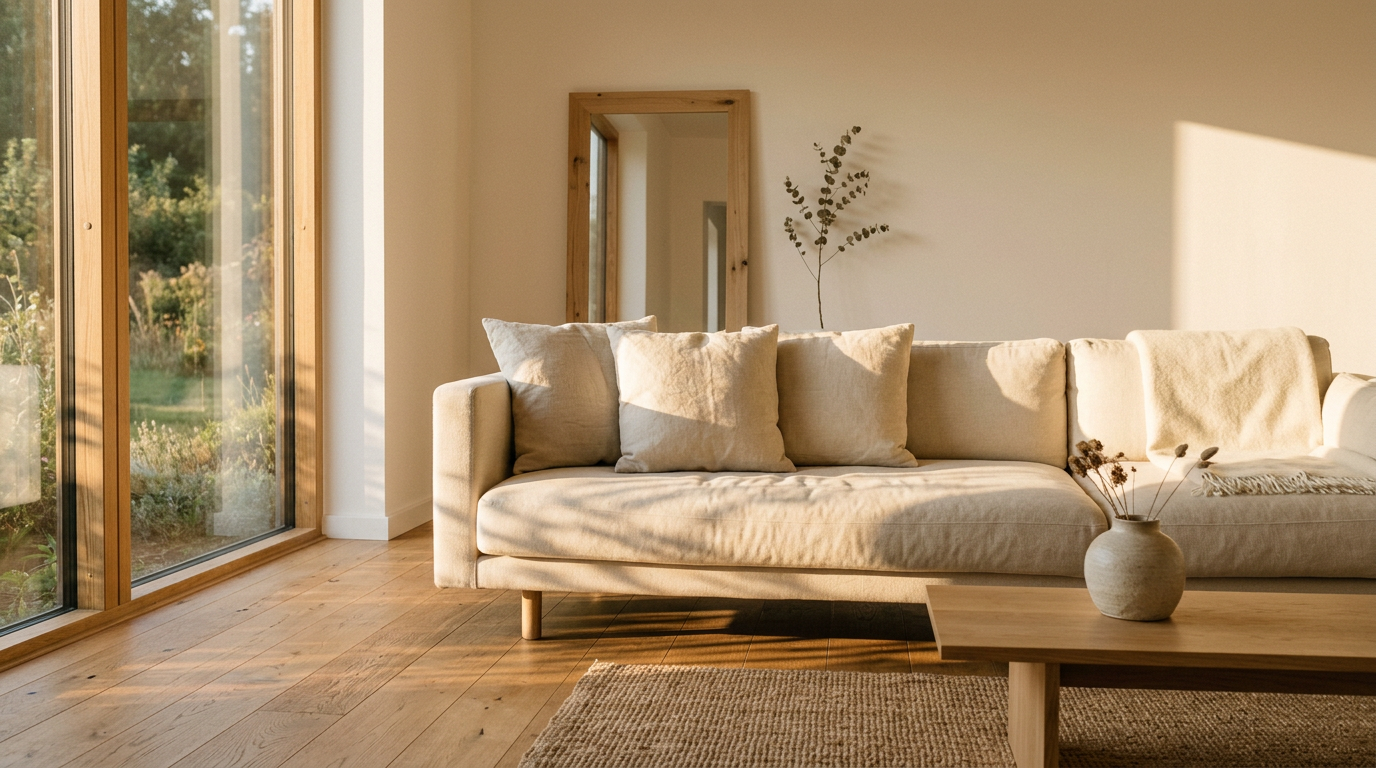
The atmosphere of a sanctuary is built through sensory layers. Natural textures like wood and linen provide a tactile grounding, while dimmable lighting allows for the adjustment of the mood to match the time of day. Scent and sound are also considered, with the aim of creating a consistent and soothing background that signals to the brain that it is safe to relax and connect.
Balancing Autonomy and Union
A successful partnership requires a home that honours the individual as much as the collective. Integrating spaces for solitude ensures that each person can recharge independently, which in turn improves the quality of the time spent together. A home that forces constant proximity can lead to a sense of enmeshment and a loss of personal identity.
Integrating Solitude Pockets into Shared Living
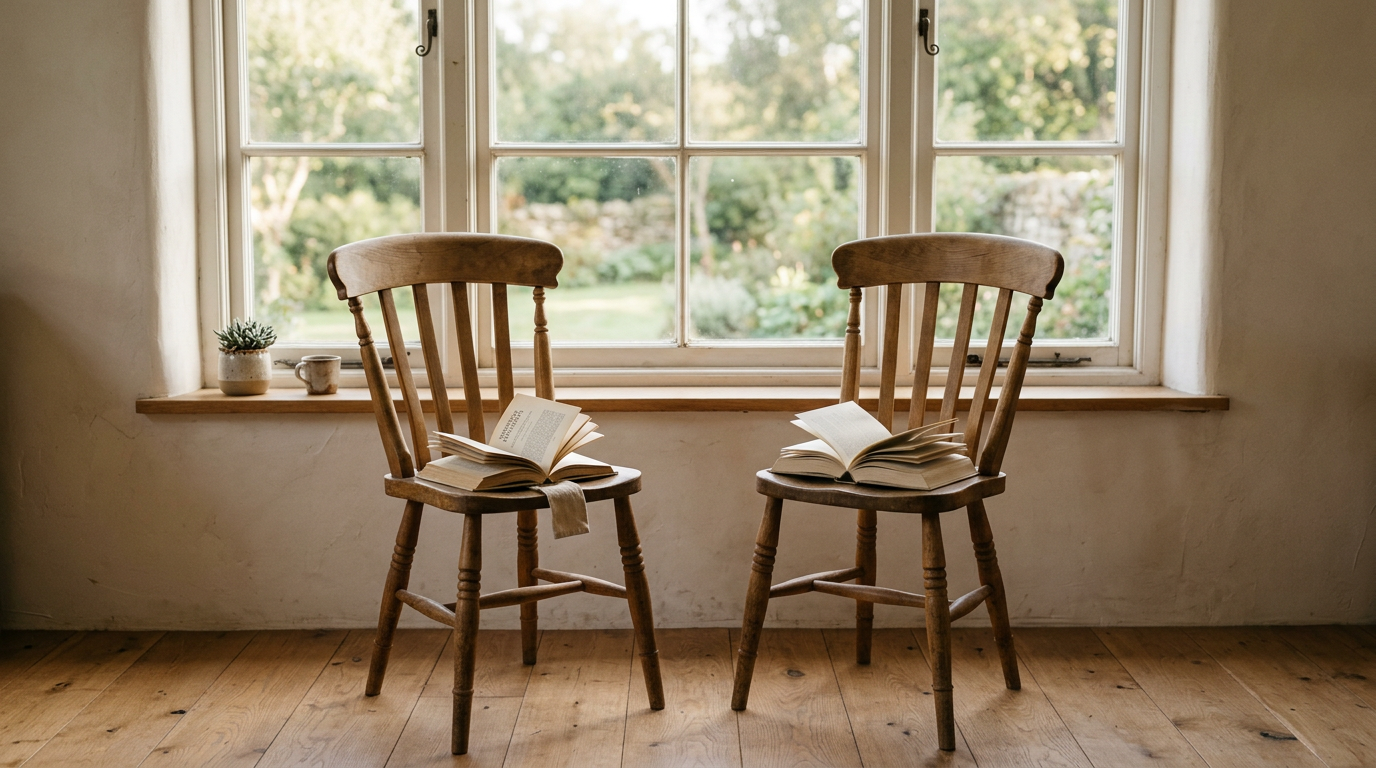
Solitude pockets are small, curated areas designed for a single person. These might be a window seat for contemplation or a desk in a quiet corner. Having a space that belongs solely to one individual provides a necessary refuge for self-regulation. These pockets allow partners to coexist in the same home while maintaining their psychological boundaries.
Spatial Triggers for Collaborative Rituals
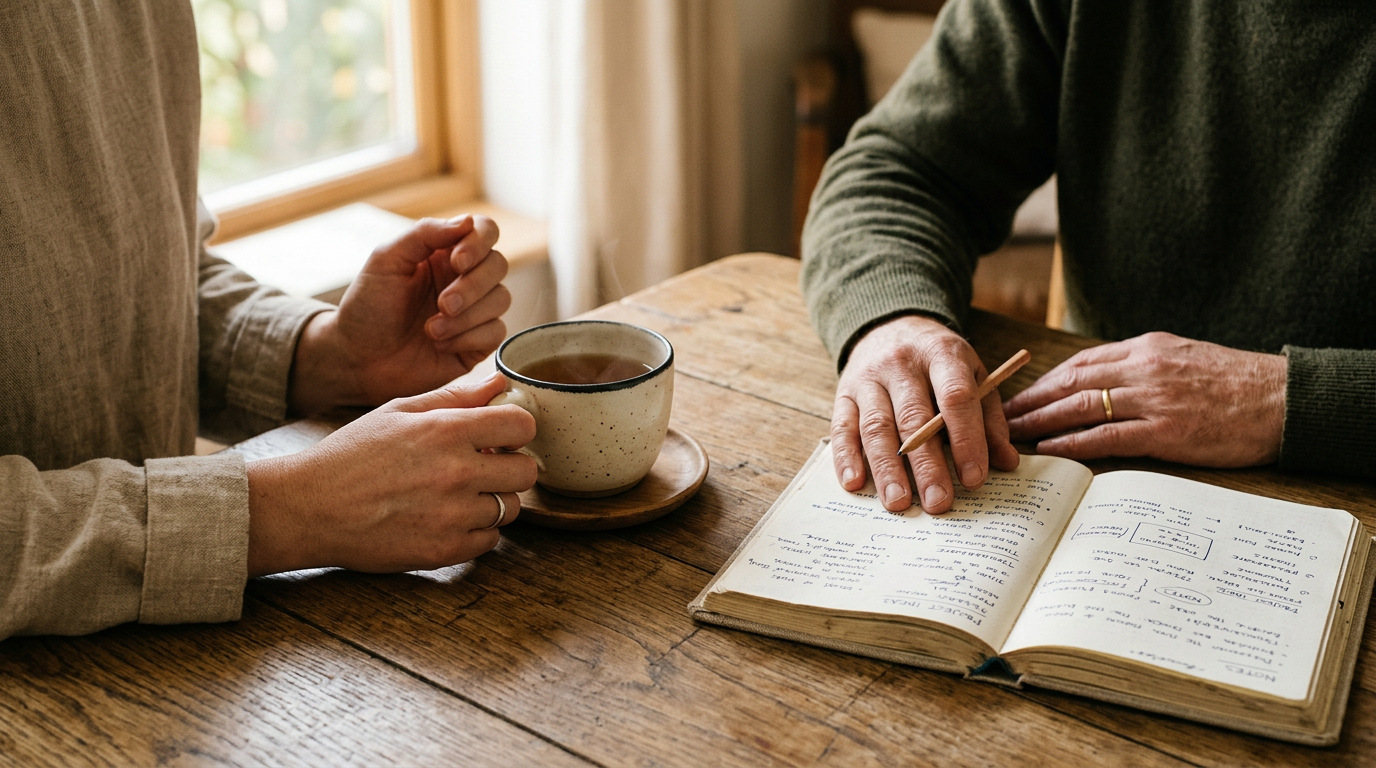
Just as there are spaces for solitude, there should be triggers for shared rituals. This could be a specific setup for a morning coffee or a designated area for an evening check-in. These spatial cues act as a prompt for intentional connection, making it easier to maintain the habits that sustain a bond over the long term.
Minimalist Principles for Connection
Visual noise often translates to cognitive load, which can lead to irritability and domestic friction. Applying minimalist principles allows the focus to remain on the inhabitants rather than the objects surrounding them. A curated environment reduces the frequency of minor decisions, such as finding lost items or managing clutter, thereby preserving mental energy for the partnership.
Eliminating Visual Friction to Reduce Cognitive Load
Friction in the home often stems from a surplus of unnecessary items. By stripping away the non-essential, the architecture of the home becomes clearer. This clarity of space reflects a clarity of mind, creating a peaceful backdrop for the complexities of a modern bond. Every object in a sanctuary should serve a purpose or contribute to the overall sense of tranquillity.
The Curated Environment as a Shared Narrative
A home tells the story of the people who live within it. A curated sanctuary displays objects that hold shared meaning and represent the values of the partnership. This creates a sense of belonging and legacy. When the environment is a reflection of a shared philosophy, it reinforces the commitment to a life built with intention and mutual respect.
Essay Summary
Home Sanctuary Design is the practice of organising a shared living environment to prioritise psychological wellness and interpersonal connection. It involves the intentional use of lighting, zones, and minimalist aesthetics to reduce stress and foster a space where two autonomous individuals can flourish in a modern partnership.
Continue Reading